
Address
7090 Ontario Center Road, Ontario, NY
Price
$ 455,000
Property Attributes
- MLS#R1508406
- TypeSingle Family
- Listing Status Active
- CountyWAYNE
- CityOntario
- AreaOntario
- Zip14519
- StyleTwoStory
- Taxes$ 822
- Price$ 455,000
- Bedrooms3
- Full Bathrooms2
- Half Bathrooms1
- Sqr Footage1800
- Lot Size0.93 Acres
Data Source:
Greater Rochester AOR (GRAR)
Property Description
Are you exhausted from the real estate rat race, where you're constantly outbid? Are you tired of settling for houses that are like a bad blind date? Ever wished for a cozy 4-bedroom colonial with a laundry room that's easier to find than your car keys? Or perhaps you've fantasized about a ranch-style retreat with a spa bathroom that's practically a personal oasis. And what's the deal with kitchens that wouldn't even make a decent sandwich? If you're nodding along, then why not take the bull by the horns and build your own dream abode? Introducing Neufeld Custom Homes – the superheroes of home construction, ready to turn your wildest housing dreams into reality. They'll take all those scribbles on your napkin and turn them into architectural magic. Need a walk-in pantry for your secret snack stash? You got it. Dreaming of quartz countertops that gleam like the Crown Jewels? Say no more. And who could forget the farmhouse sink, perfect for both dishes and dramatic sighs? So, why settle for the same old cookie-cutter houses when you can have a home that's as unique as you are? Neufeld Custom Homes is here to make sure your dream home is not just a daydream but a dream come true! Some elements on the floor plan are not included in the standard features.
| Price History | |
|---|---|
| 11/7/2023 | Listed $375,000 |
General Features
| Sewer | SepticTank |
|---|---|
| Heating | Gas,ForcedAir |
| Cooling | CentralAir |
| Utilities | CableAvailable,WaterConnected |
| Possession | CloseOfEscrow |
| Roof | Asphalt |
| Appliances | Dishwasher,Disposal,GasWaterHeater,Microwave |
| Garage Spaces | 2.0 |
| Architectural Style | TwoStory |
| Construction Materials | Stone,VinylSiding,PexPlumbing |
| School District | Wayne |
| Electric | CircuitBreakers |
| Stories Count | 2 |
| Township | Not Applicable |
| Levels | Two |
| Property Subtype | SingleFamilyResidence |
| County | Wayne |
| New Construction | Yes |
| Property Type | Residential |
| Attached Garage | Yes |
| Garage Y/N | Yes |
| Total Rooms | 5 |
| Full Baths | 2 |
| Status | Active |
| Directions | From Route 104 turn North on Ontario Center Road toward the lake - the lot is on the east side of the road. |
| City | Ontario |
| Senior Community Y/N | No |
| High School District | Wayne |
| MLS Area | Ontario-543400 |
| Lot Size Units | Acres |
| Year Built Details | To Be Built |
| Tax Annual Amount | 822.0 |
| Property Condition | ToBeBuilt |
| Standard Status | Active |
| Middle/Junior School District | Wayne |
| Elementary School District | Wayne |
| TaxOtherAnnualAssessmentAmount | 0.0 |
| Tax Lot | 1 |
Interior Features
| Interior Amenities | Den,EatInKitchen,GreatRoom,KitchenIsland,SlidingGlassDoors,WalkInPantry,BathInPrimaryBedroom,ProgrammableThermostat |
|---|---|
| Basement | Full |
| Flooring | Carpet,CeramicTile,Hardwood,Varies |
| Total Fireplaces | 1 |
| Total Stories | 2 |
| Basement (Y/N) | Yes |
| Air Conditioning Y/N | Yes |
| Heating Y/N | Yes |
| Fireplace Y/N | Yes |
| Half Baths | 1 |
| Total Bedrooms | 3 |
| Main Level Bathrooms | 1 |
| Total Baths | 3 |
Exterior Features
| Exterior Amenities | BlacktopDriveway |
|---|---|
| Parking Features | Attached,Garage,GarageDoorOpener |
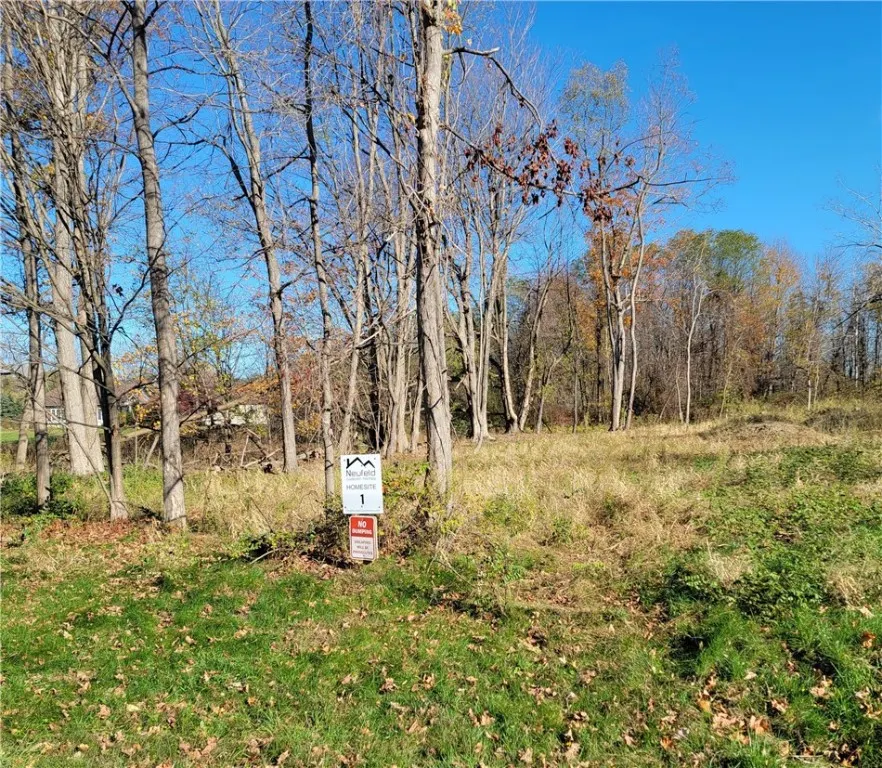
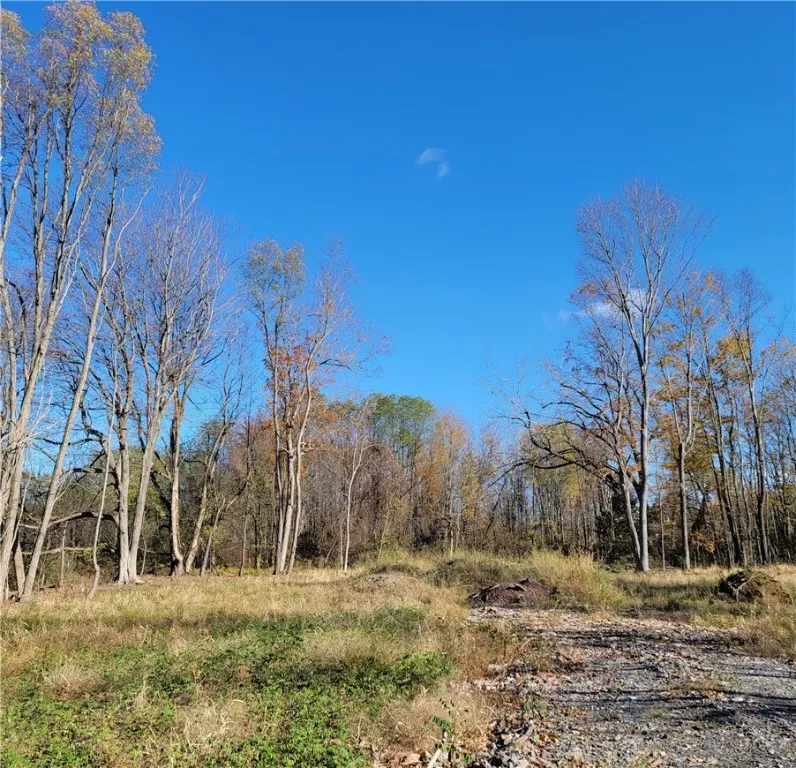
| Lot Features | Wooded |
| Water Source | Connected,Public |
| Lot Size Area | 0.93 |
| Foundation Details | Block |
| Building Area Total | 1800.0 |
| Lot Dimensions | 124X300 |
| Lot Size Acres | 0.93 |
| Waterfront Y/N | No |
| Door Features | SlidingDoors |
| Road Frontage Type | MainThoroughfare |
Amenities
- Foreclosure
- Views
- Short Sale
- New Construction
- Adult 55+
- Lease To Own
- No HOA Fees
- Furnished
- Primary On Main
- Air Conditioning
- Seller Finance
- Green
- Fixer Upper
- Horse
- Golf
- Fireplace
- Deck
- Garage
- Basement
- Pool
Property vs Single Family Average in 14519
Price
Taxes
Visits
 The data relating to real estate on this web site comes in part from the Internet Data Exchange (IDX) Program of NYSAMLS. Real estate listings held by firms other than REMAX Realty Group, are marked with the IDX logo and detailed information about them includes the Listing Brokers Firm Name.
Disclaimer: All information deemed reliable but not guaranteed and should be independently verified. All properties are subject to prior sale, change or withdrawal. Neither the listing broker(s) nor REMAX
The data relating to real estate on this web site comes in part from the Internet Data Exchange (IDX) Program of NYSAMLS. Real estate listings held by firms other than REMAX Realty Group, are marked with the IDX logo and detailed information about them includes the Listing Brokers Firm Name.
Disclaimer: All information deemed reliable but not guaranteed and should be independently verified. All properties are subject to prior sale, change or withdrawal. Neither the listing broker(s) nor REMAX
