
Address
37 Fuller Avenue, Webster, NY
Price
$ 319,000
Property Attributes
- MLS#R1704004
- TypeSingle Family
- Listing Status Active
- CountyMONROE
- CityWebster
- AreaWebster-Village
- NeighborhoodCharles W Fuller Add
- Zip14580
- StyleCapeCod,Colonial,TwoStory
- Year Built1941
- Taxes$ 6017
- Price$ 319,000
- Bedrooms3
- Full Bathrooms2
- Half Bathrooms0
- Sqr Footage1800
- Lot Size0.35 Acres
Data Source:
Greater Rochester AOR (GRAR)
Property Description
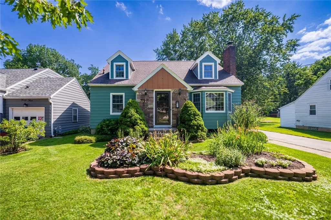
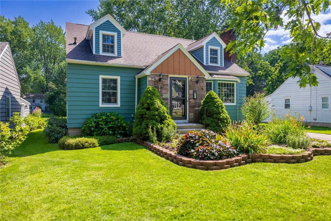
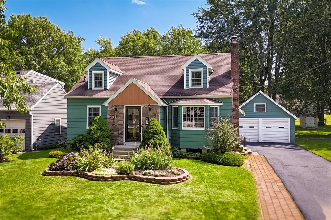
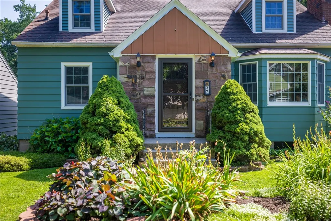
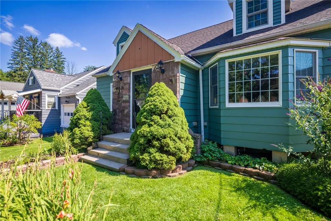
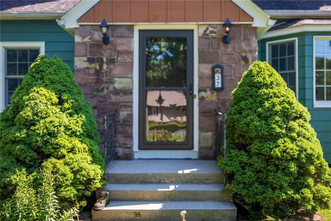
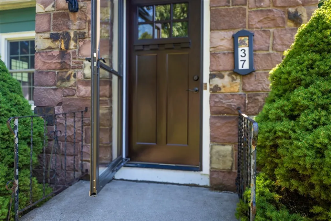
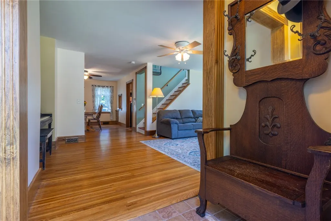
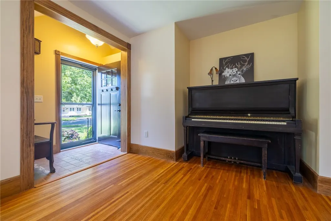
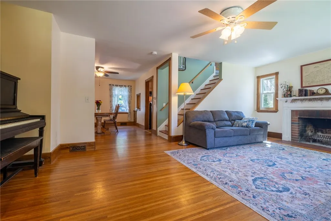
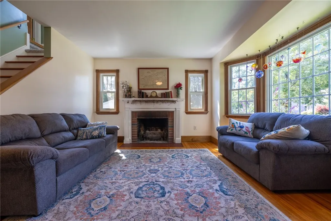
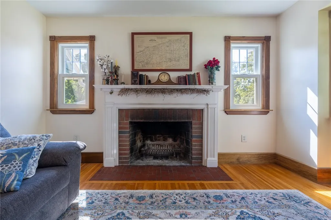
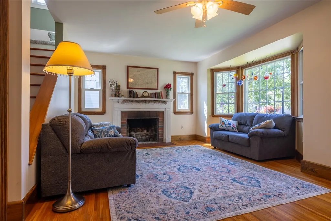
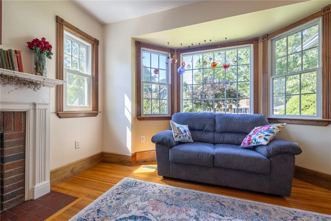
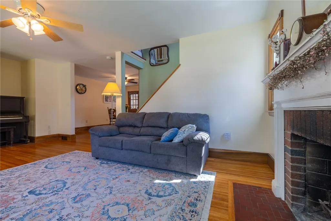
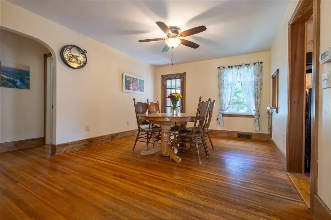
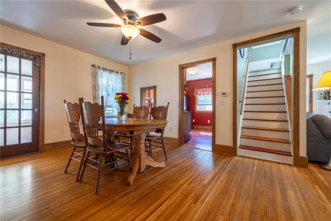
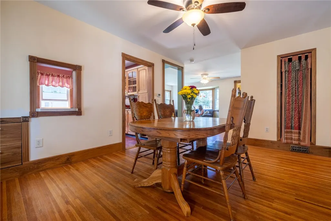
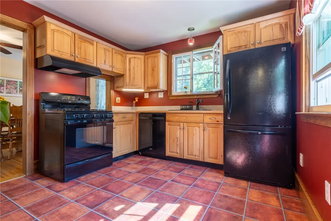
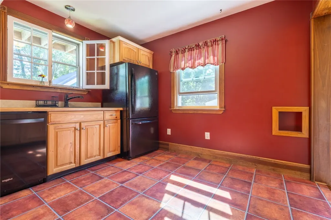

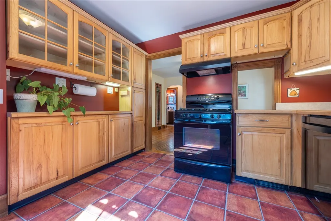
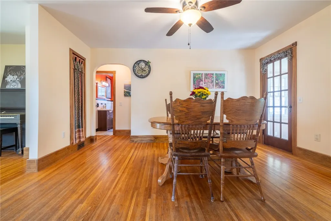
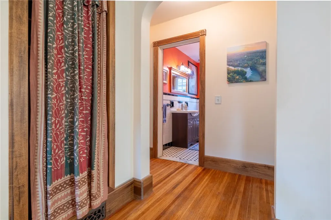
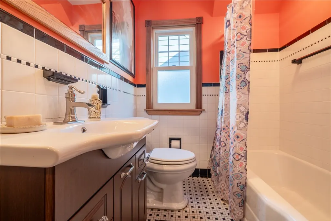
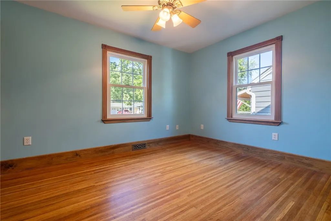
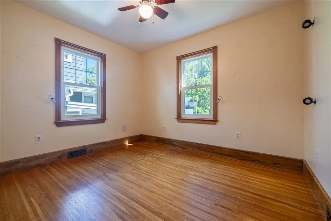
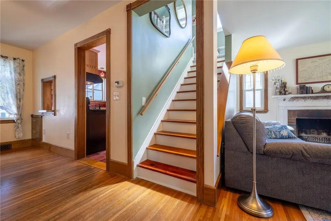
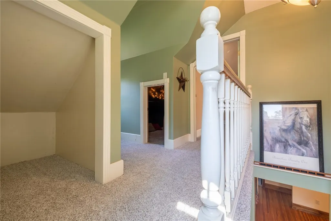
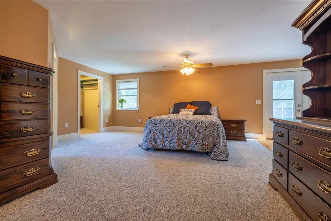
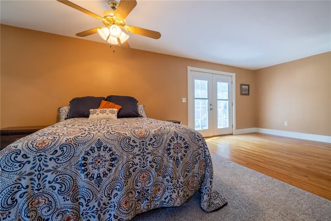
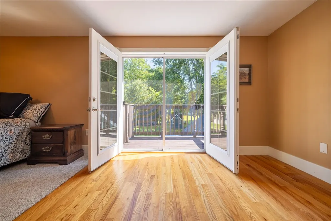
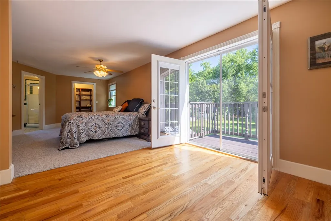
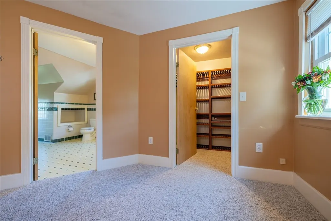
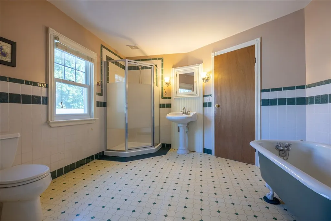
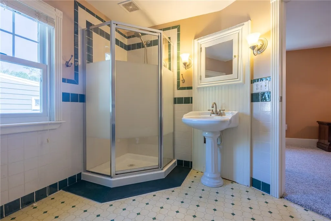
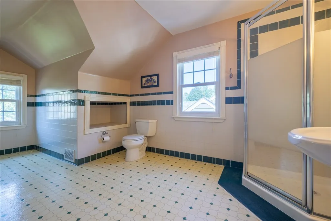
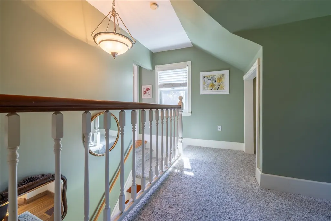
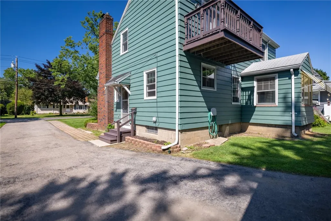
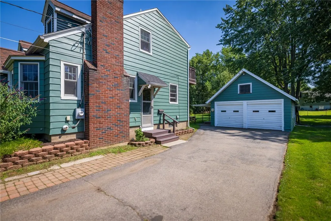
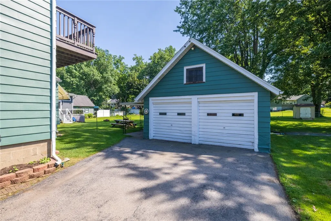
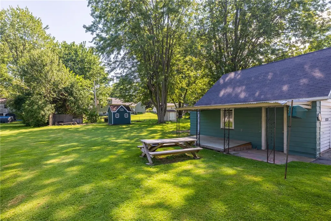
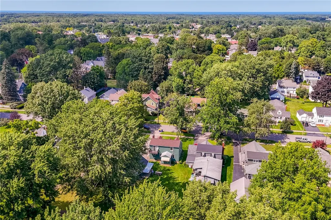
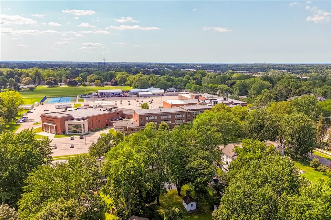
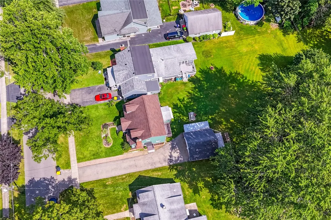
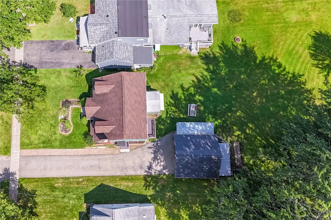
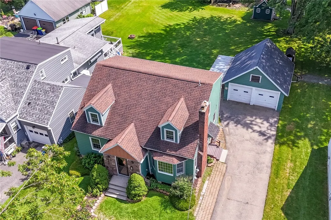
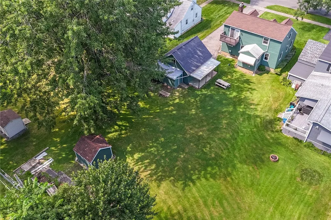
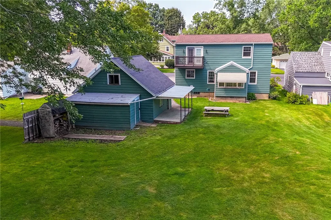
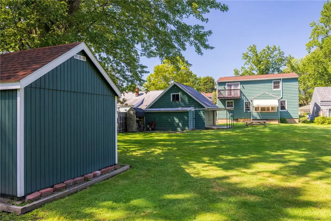
There is just something about this special home that FEELS LIKE HOME! Tucked into the Village of Webster, just 1/4 mile from the heart of the village and within close distance of State Road Elementary and Spry Middle School, this comfortable Cape Cod has 5-star curb appeal and the kind of warmth you notice the minute you walk through the door. A handsome new front door and open foyer welcome you inside, where rich hardwood floors run throughout the first floor. The spacious living room is bright and inviting with a substantial bay window and a WOODBURNING FIREPLACE featuring a carved mantel and tile hearth. It flows easily into the dining room, which has a pass-through to the kitchen and a door to the coveted 3-season room/enclosed porch. The kitchen offers loads of hickory cabinetry, including charming glass-front cabinets, updated appliances and plenty of storage. TWO FIRST-FLOOR BEDROOMS and a FULL BATH make FIRST FLOOR LIVING POSSIBLE and a guest area or a home office easy. Wait until you see upstairs! The entire second floor is a sprawling PRIMARY SUITE with a sitting area, walk-in closet and private full bath that includes a SOAKING TUB and NEW GLASS SHOWER. Our favorite part? French doors open to your own PRIVATE BALCONY overlooking the backyard and fire pit—a surprisingly special little hideaway! Outside is just as lovely, with tidy landscaping (including a butterfly bush that delivers!) 2-car garage, shed, and a covered deck/eating area tucked beneath the garage overhang—perfect for summer dining or a shady spot to relax. The large, dry basement offers excellent storage plus a great workshop. The important updates are already done: TEAR-OFF ROOF 2018, ALL NEW ANDERSEN WINDOWS 2024, beautiful front and storm doors 2023, and furnace 2010. Comfortable, welcoming and wonderfully located, this is one of those houses that simply feels good to be in—and you can WALK TO THE VILLAGE! Open Sat 9-12-26 (12-2pm) Note: Public records show the square footage as 1648, the seller states that the true square footage is 1800.
| Elementary School | Middle School | High School |
|---|---|---|
| State Road Elementary | Spry Middle | Webster-Schroeder High |
| Price History | |
|---|---|
| 8/6/2026 | Listed $329,000 |
| 9/10/2026 | 4$319,000 |
General Features
| Sewer | Connected |
|---|---|
| Heating | Gas,ForcedAir |
| Utilities | CableAvailable,HighSpeedInternetAvailable,SewerConnected,WaterConnected |
| Possession | CloseOfEscrow |
| Appliances | Dryer,Dishwasher,Disposal,GasOven,GasRange,GasWaterHeater,Refrigerator,Washer |
| Garage Spaces | 2.0 |
| Patio/Porch Features | Balcony,Deck |
| Architectural Style | CapeCod,Colonial,TwoStory |
| Construction Materials | AluminumSiding,CopperPlumbing |
| School District | Webster |
| Year Built | 1941 |
| Electric | CircuitBreakers |
| Township | Webster-Village |
| Property Subtype | SingleFamilyResidence |
| Community Features | TrailsPaths |
| Accessibility | AccessibleBedroom |
| County | Monroe |
| Property Type | Residential |
| Attached Garage | No |
| Subdivision Name | Charles W Fuller Add |
| Garage Y/N | Yes |
| Other Structures | Sheds,Storage |
| Total Rooms | 7 |
| Full Baths | 2 |
| Status | Active |
| Directions | South Ave to Fuller Ave |
| High School | Webster-Schroeder High |
| City | Webster |
| Senior Community Y/N | No |
| High School District | Webster |
| MLS Area | Webster-Village-265401 |
| Lot Size Units | Acres |
| Lot Size Square Feet | 15246.0 |
| Elementary School | State Road Elementary |
| Year Built Details | Existing |
| Tax Annual Amount | 6017.0 |
| Middle/Junior High School | Spry Middle |
| Property Condition | Resale |
| Standard Status | Active |
| Middle/Junior School District | Webster |
| Elementary School District | Webster |
| Tax Assessed Value | 114200 |
| TaxOtherAnnualAssessmentAmount | 0.0 |
| Tax Lot | 6 |
| Virtual Tour | https://youtu.be/4tvWSA376c0 |
Interior Features
| Interior Amenities | CeilingFans,SeparateFormalDiningRoom,EntranceFoyer,SeparateFormalLivingRoom,Pantry,NaturalWoodwork,BedroomOnMainLevel,Loft,BathInPrimaryBedroom,Workshop |
|---|---|
| Basement | Full,SumpPump |
| Flooring | Carpet,CeramicTile,Hardwood,Varies,Vinyl |
| Total Fireplaces | 1 |
| Total Stories | 1 |
| Basement (Y/N) | Yes |
| Heating Y/N | Yes |
| Window Features | ThermalWindows |
| Fireplace Y/N | Yes |
| Laundry Features | InBasement |
| Total Bedrooms | 3 |
| Main Level Bedrooms | 2 |
| Main Level Bathrooms | 1 |
| Total Baths | 2 |
Exterior Features
| Exterior Amenities | BlacktopDriveway,Balcony,Deck,EnclosedPorch,Porch |
|---|---|
| Parking Features | Detached,Garage,Driveway,GarageDoorOpener |
| Lot Features | Rectangular,RectangularLot,ResidentialLot |
| Water Source | Connected,Public |
| Lot Size Area | 0.35 |
| Foundation Details | Block |
| Building Area Total | 1800.0 |
| Lot Dimensions | 60X200 |
| Lot Size Acres | 0.35 |
| Waterfront Y/N | No |
| Road Frontage Type | CityStreet |
Amenities
- Foreclosure
- Views
- Short Sale
- New Construction
- Adult 55+
- Lease To Own
- No HOA Fees
- Furnished
- Primary On Main
- Air Conditioning
- Seller Finance
- Green
- Fixer Upper
- Horse
- Golf
- Fireplace
- Deck
- Garage
- Basement
- Pool
Property vs Single Family Average in 14580
Price
Taxes
Year Built
Visits
 The data relating to real estate on this web site comes in part from the Internet Data Exchange (IDX) Program of NYSAMLS. Real estate listings held by firms other than REMAX Realty Group, are marked with the IDX logo and detailed information about them includes the Listing Brokers Firm Name.
Disclaimer: All information deemed reliable but not guaranteed and should be independently verified. All properties are subject to prior sale, change or withdrawal. Neither the listing broker(s) nor REMAX
The data relating to real estate on this web site comes in part from the Internet Data Exchange (IDX) Program of NYSAMLS. Real estate listings held by firms other than REMAX Realty Group, are marked with the IDX logo and detailed information about them includes the Listing Brokers Firm Name.
Disclaimer: All information deemed reliable but not guaranteed and should be independently verified. All properties are subject to prior sale, change or withdrawal. Neither the listing broker(s) nor REMAX
