
Address
3 Sanhurst Drive, Wheatland, NY
Price
$ 275,000
Property Attributes
- MLS#R1713674
- TypeSingle Family
- Listing Status Active
- CountyMONROE
- CityWheatland
- AreaScottsville-Village
- NeighborhoodBrowns Sec 02
- Zip14546
- StyleRanch,SplitLevel
- Year Built1959
- Taxes$ 5991
- Price$ 275,000
- Bedrooms3
- Full Bathrooms1
- Half Bathrooms1
- Sqr Footage1392
- Lot Size0.44 Acres
Data Source:
Greater Rochester AOR (GRAR)
Property Description
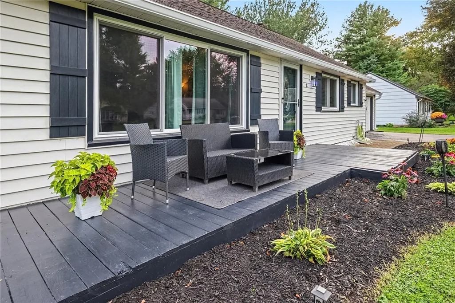
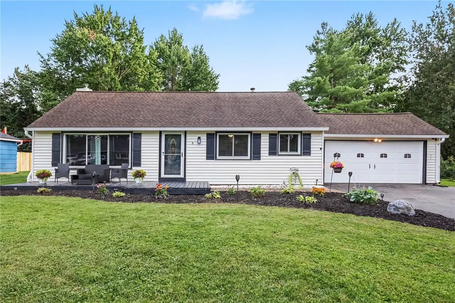
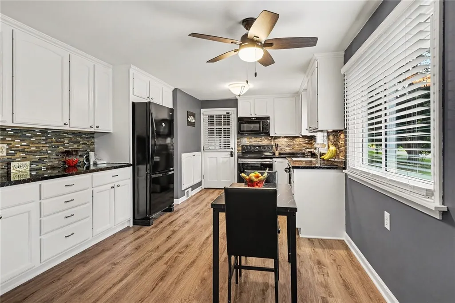
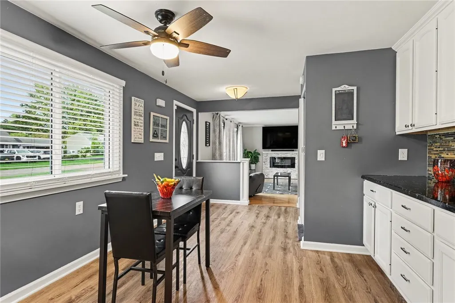
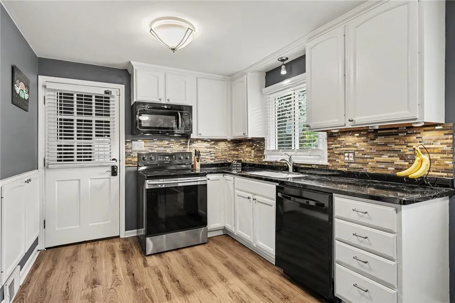
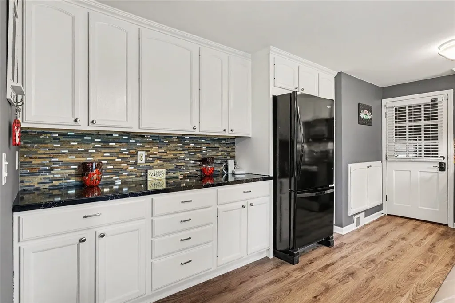
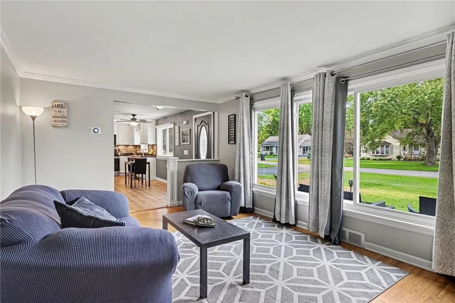
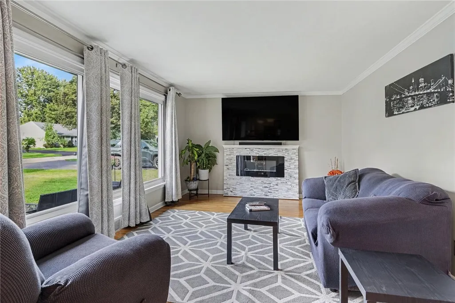
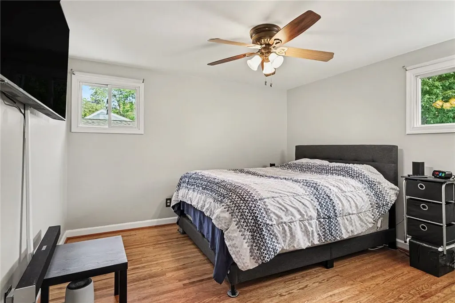
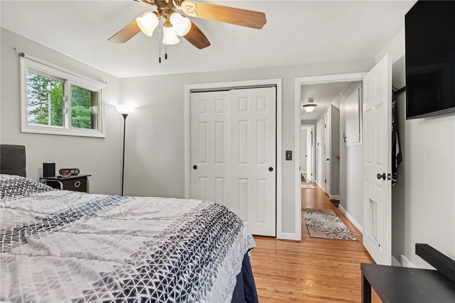
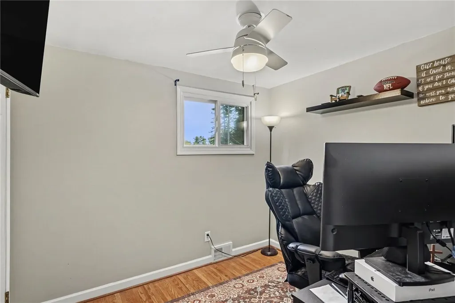
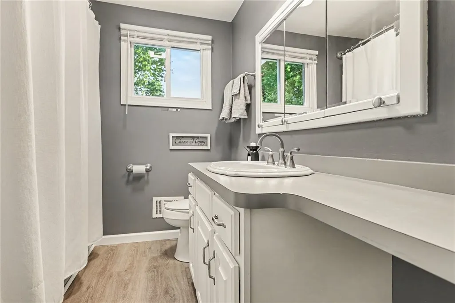
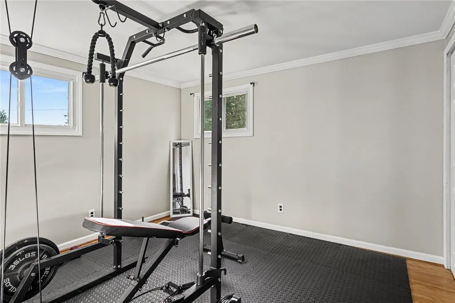
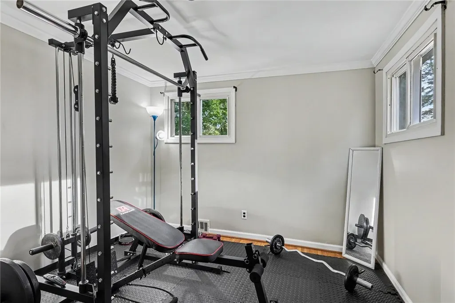
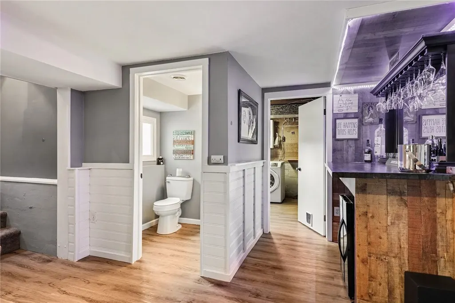
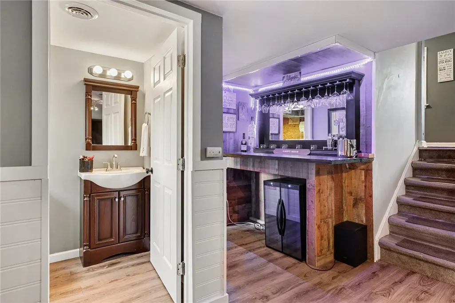
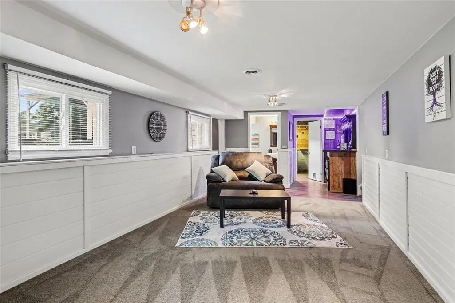
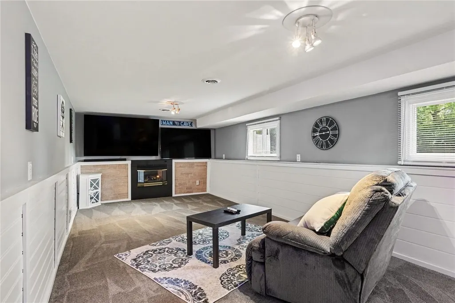
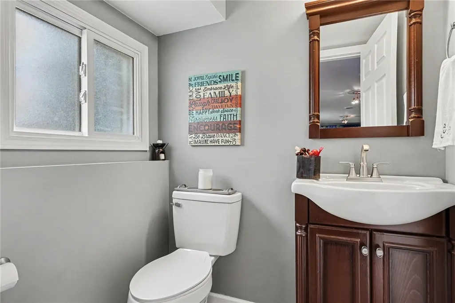
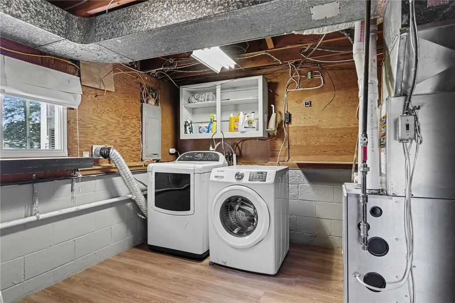
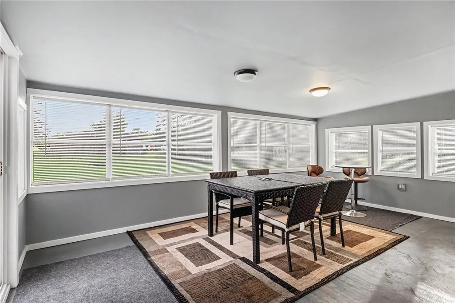
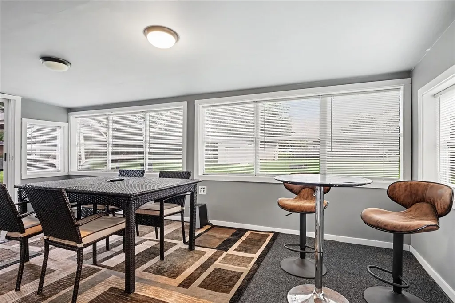
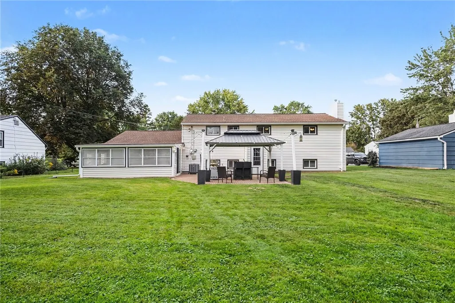
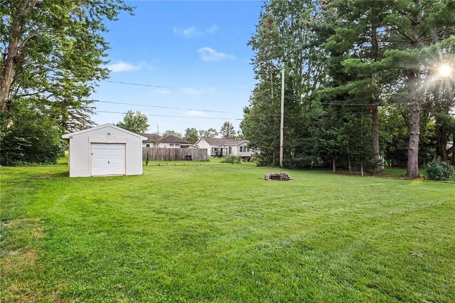
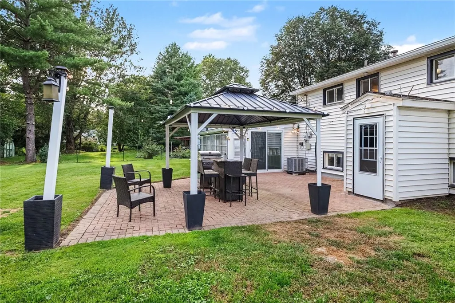
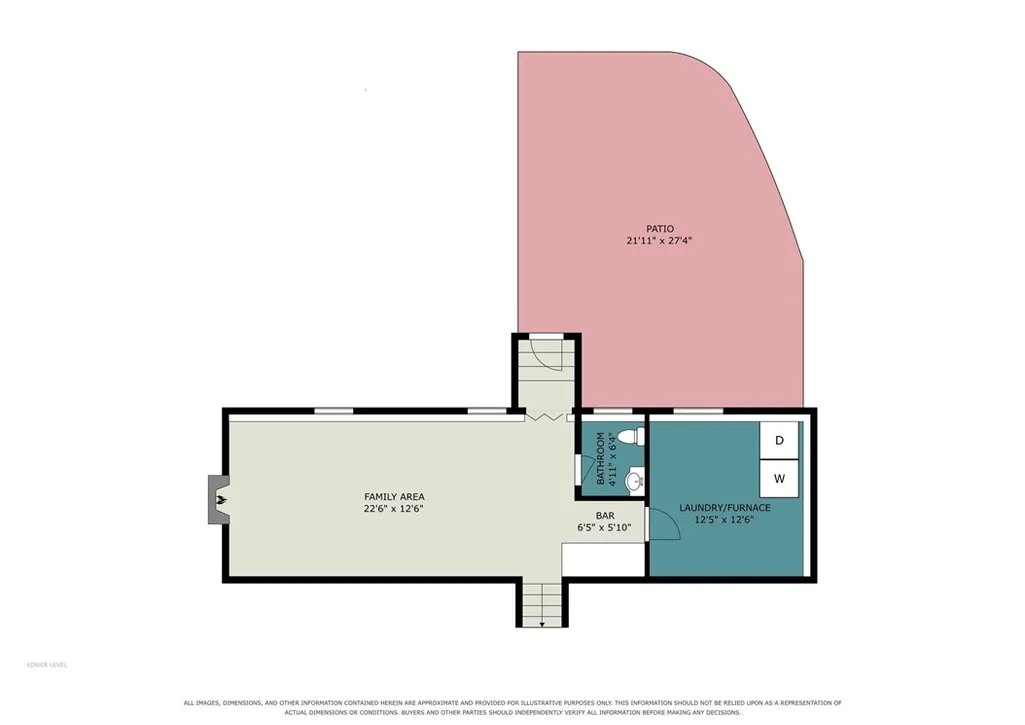
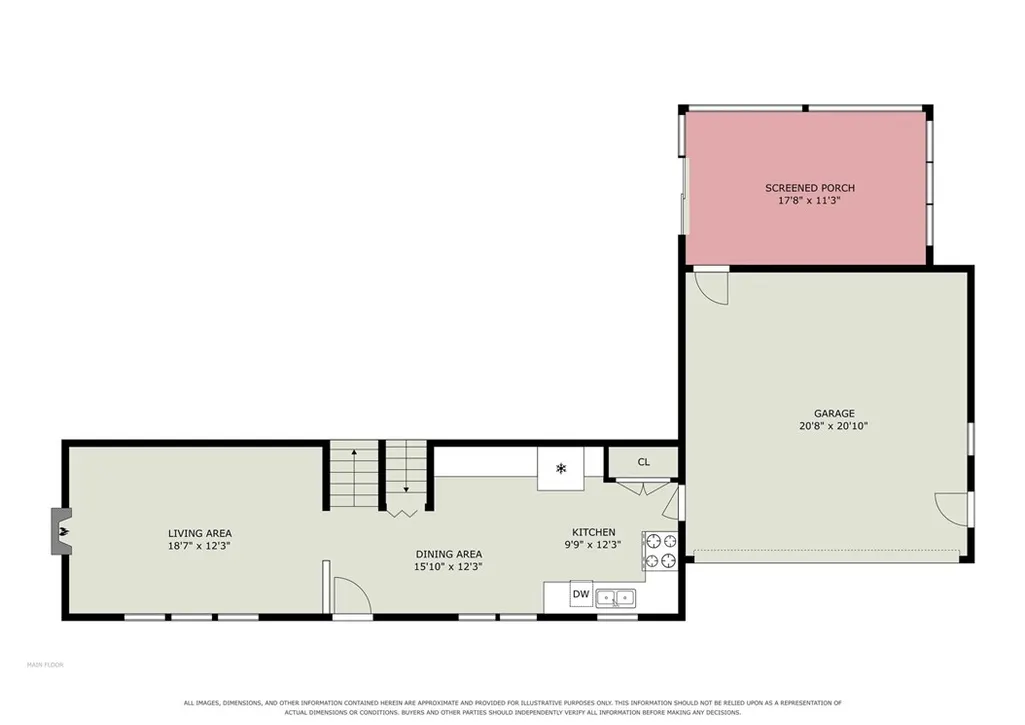
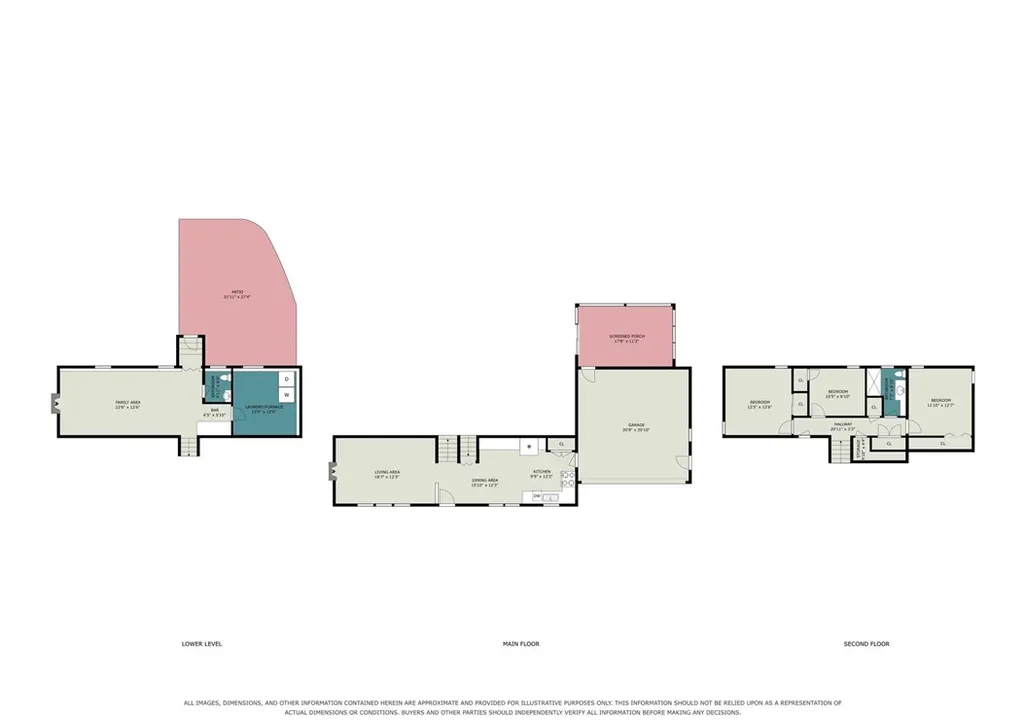
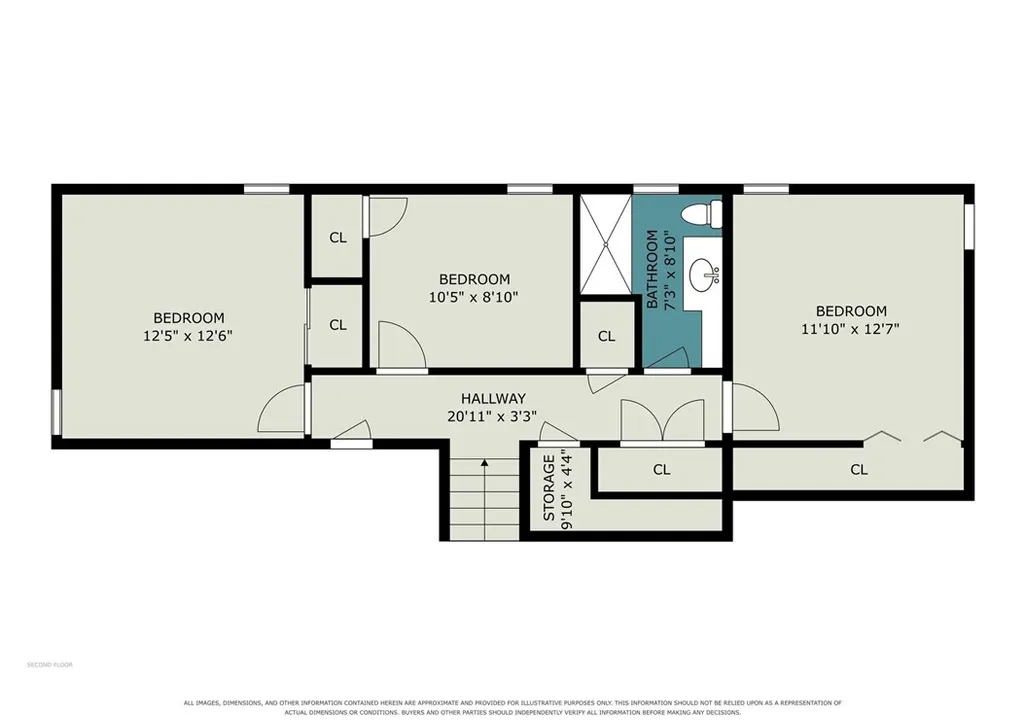
Welcome to 3 Sanhurst Drive, a move-in-ready split-ranch nestled in one of Greater Rochester's most quaint hidden-gem villages, Scottsville. The established Village was the 1st settlement west of the Genesee River & remains a quaint community with wooded trails along the river and sidewalk-lined streets. This impeccably maintained 3-bedroom, 1.5-bath home offers a smart, functional layout designed for everyday living. The main level flows seamlessly between a welcoming living room, an updated & applianced kitchen with TONS of storage, ideal for both busy weekday routines and weekend gatherings. Hardwoods, new laminate flooring, and plush wall-to-wall carpet throughout all 3 levels. Upstairs, 3 generously sized bedrooms provide plenty of room for rest, work, or play, and share a full bath that has been thoughtfully refreshed with modern finishes. Head to the walkout lower level & you will find a generous greatroom w/ horizontal board and batten...a perfect flex space to suit your needs, along with a convenient half bath, also recently updated, and a dedicated laundry/mechanical room. Enjoy plenty of storage in the accessible storage that runs the full length of the house. Outside, the large front deck is inviting; a 2-car garage leads to the heated sunroom with a slider to the expansive patio with a gazebo & fire pit... perfect for outdoor entertaining. This home benefits from maintenance-free vinyl siding & has also been updated with thermopane windows, offering reliable year-round comfort and meaningful savings on utility costs. Freshly painted, with recent mechanical updates including the roof ('15), furnace ('20), central a/c ('20), and hot water tank ('18), new gutters, & new shutters. Despite being considered a more rural suburban location, you have easy access to major employers, top institutions such as RIT (10-minute drive) & University of Rochester & URMC (17-minute drive), and everyday amenities; this is the perfect place for anyone ready to plant roots and enjoy everything the region has to offer. The airport is fewer than 20 minutes away, adding unbeatable convenience for frequent travelers. Downtown Rochester is just a 25-minute drive.
| Price History | |
|---|---|
| 9/10/2026 | Listed $275,000 |
General Features
| Sewer | Connected |
|---|---|
| Heating | Gas,ForcedAir |
| Cooling | CentralAir |
| Utilities | SewerConnected,WaterConnected |
| Possession | CloseOfEscrow |
| Roof | Asphalt,Architectural,Shingle |
| Appliances | Dryer,FreeStandingRange,GasWaterHeater,Microwave,Oven,Refrigerator,Washer |
| Garage Spaces | 2.0 |
| Patio/Porch Features | Patio |
| Architectural Style | Ranch,SplitLevel |
| Construction Materials | VinylSiding,CopperPlumbing |
| School District | Wheatland-Chili |
| Year Built | 1959 |
| Electric | CircuitBreakers |
| Stories Count | 3 |
| Township | Scottsville-Village |
| Property Subtype | SingleFamilyResidence |
| County | Monroe |
| Property Type | Residential |
| Attached Garage | Yes |
| Subdivision Name | Browns Sec 02 |
| Garage Y/N | Yes |
| Other Structures | Gazebo,Sheds,Storage |
| Total Rooms | 6 |
| Full Baths | 1 |
| Status | Active |
| Directions | Browns Ave to Sanhurst |
| City | Wheatland |
| Senior Community Y/N | No |
| High School District | Wheatland-Chili |
| MLS Area | Scottsville-Village-265601 |
| Lot Size Units | Acres |
| Lot Size Square Feet | 19166.0 |
| Year Built Details | Existing |
| Tax Annual Amount | 5991.0 |
| Property Condition | Resale |
| Standard Status | Active |
| Middle/Junior School District | Wheatland-Chili |
| Elementary School District | Wheatland-Chili |
| Tax Assessed Value | 132000 |
| TaxOtherAnnualAssessmentAmount | 0.0 |
| Tax Lot | 9 |
Interior Features
| Interior Amenities | EatInKitchen,SeparateFormalLivingRoom,Pantry,SlidingGlassDoors |
|---|---|
| Basement | CrawlSpace,Partial,PartiallyFinished |
| Flooring | Carpet,Hardwood,Varies,Vinyl |
| Total Fireplaces | 1 |
| Total Stories | 3 |
| Basement (Y/N) | Yes |
| Air Conditioning Y/N | Yes |
| Heating Y/N | Yes |
| Window Features | ThermalWindows |
| Fireplace Y/N | Yes |
| Half Baths | 1 |
| Laundry Features | InBasement |
| Total Bedrooms | 3 |
| Total Baths | 2 |
Exterior Features
| Exterior Amenities | BlacktopDriveway,Patio |
|---|---|
| Parking Features | Attached,Garage,GarageDoorOpener |
| Lot Features | Rectangular,RectangularLot,ResidentialLot |
| Water Source | Connected,Public |
| Lot Size Area | 0.44 |
| Foundation Details | Block |
| Building Area Total | 1392.0 |
| Lot Dimensions | 95X167 |
| Lot Size Acres | 0.44 |
| Waterfront Y/N | No |
| Door Features | SlidingDoors |
| Road Frontage Type | CityStreet |
Amenities
- Foreclosure
- Views
- Short Sale
- New Construction
- Adult 55+
- Lease To Own
- No HOA Fees
- Furnished
- Primary On Main
- Air Conditioning
- Seller Finance
- Green
- Fixer Upper
- Horse
- Golf
- Fireplace
- Deck
- Garage
- Basement
- Pool
Property vs Single Family Average in 14546
Price
Taxes
Year Built
Visits
 The data relating to real estate on this web site comes in part from the Internet Data Exchange (IDX) Program of NYSAMLS. Real estate listings held by firms other than REMAX Realty Group, are marked with the IDX logo and detailed information about them includes the Listing Brokers Firm Name.
Disclaimer: All information deemed reliable but not guaranteed and should be independently verified. All properties are subject to prior sale, change or withdrawal. Neither the listing broker(s) nor REMAX
The data relating to real estate on this web site comes in part from the Internet Data Exchange (IDX) Program of NYSAMLS. Real estate listings held by firms other than REMAX Realty Group, are marked with the IDX logo and detailed information about them includes the Listing Brokers Firm Name.
Disclaimer: All information deemed reliable but not guaranteed and should be independently verified. All properties are subject to prior sale, change or withdrawal. Neither the listing broker(s) nor REMAX
